
BEDS1
BATHS1 full
SQUARE FEET662
MLS#21338278
STATUSActive
PROPERTY TYPEResidential - Condominium
SUBDIVISIONRichland Trace Condos
SCHOOLRichardson ISD
Property Description
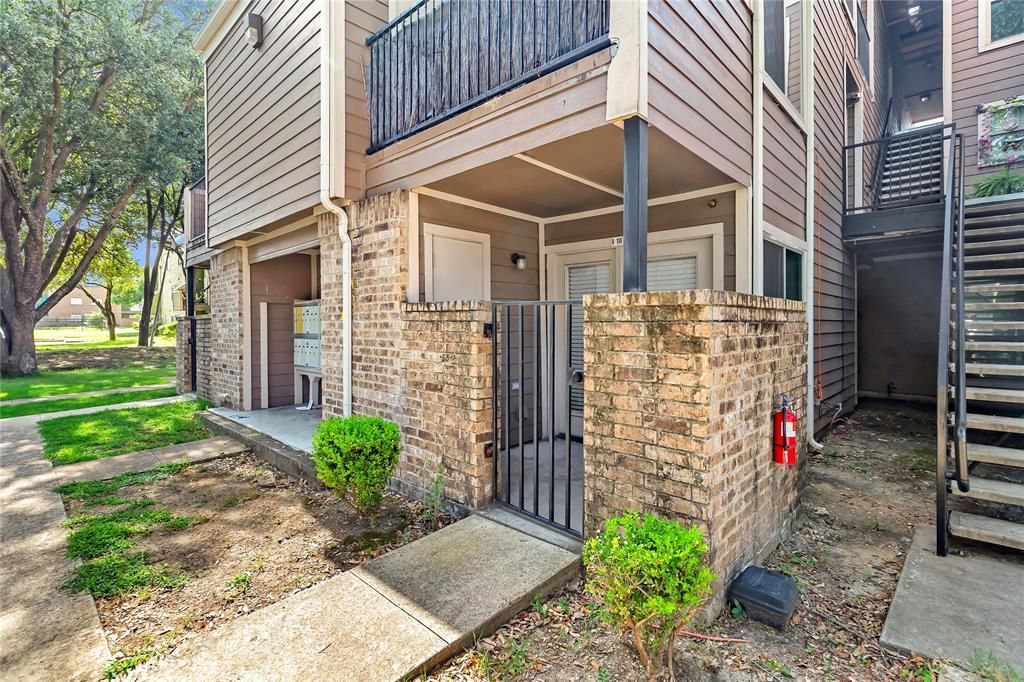
Prime Investment Opportunity First-Floor 1 Bed, 1 Bath Condo in Dallas. Calling all investors and cash buyers! This ground-floor, 1-bedroom, 1-bathroom condo at Richland Trace presents an incredible low-maintenance acquisition for your portfolio or an ideal 1031 exchange replacement property. Featuring clean updates, easy accessibility, and a prime location, this unit is built for turnkey simplicity and strong rental appeal. Easy, zero-stair entry—ideal for long-term tenant appeal and seamless move-ins. Updated engineered flooring throughout—absolutely no carpet to replace or clean between tenants! Modern, neutral interior paint palette creating a bright, move-in-ready space. Thoughtfully designed open-living floor plan that maximizes usable space. Conveniently positioned near major Dallas thoroughfares, dining, shopping, and public transit. Minutes from Dallas Community College - Richland Campus, making it a highly desirable location for students and local workforce professionals.
Property Features
Property Type: Residential - Condominium
Cooling: Central Air
Fireplaces: 1
Heating: Central
Home Style: Traditional
Lot Size: 8.81 Acres
Roof Type: Composition
Year Built: 2015
Amenities
Kitchen Island
Open Floorplan
Feature Descriptions
Appliances: Dishwasher, Dryer, Electric Range, Microwave, Refrigerator, Washer
Exterior: Brick
Fireplace: Gas
Flooring: Engineered Wood
HOA Fee: 276/ Monthly
Parcel#: 00C61580000O00114
Parking: Assigned
Parking Notes: Assigned
Utilities: City Sewer, City Water, Electricity Connected
Room Sizes
Bedroom-Primary: 1.00 x 1.00 Level - 1
Local Schools
Elementary School: Richland
School District: Richardson ISD
Listed By / Shown By
Listed By
Agency Name: Berkshire HathawayHS PenFed TX
Agency Contact: 214-289-5707
Agent Name: Amy Quaid

Shown By
Agent Name: Tracy Loggins
Agent Phone: (254) 715-2403
Agency Title: Kelly, Realtors

Estimate Your Payment
Estimated Payment
$ 163.62 per month $144.66 Principal & Interest $0.00 Property Tax (data not provided by mls) $18.96 Homeowner's Insurance
9829 Walnut Street, Unit Condo O114 | MLS# 21338278
This condo located at 9829 Walnut Street, Unit Condo O114, Dallas, TX 75243 is currently listed for sale with an asking price of $65,000. This property was built in 2015 and has 1 bedrooms and 1 full baths with 662 sq. ft. Walnut Street, Unit Condo O114 is located in the Richland Trace Condos subdivision within the Richardson ISD school district. Search Richland Trace Condos real estate on tracyloggins.kellyrealtors.com today.