
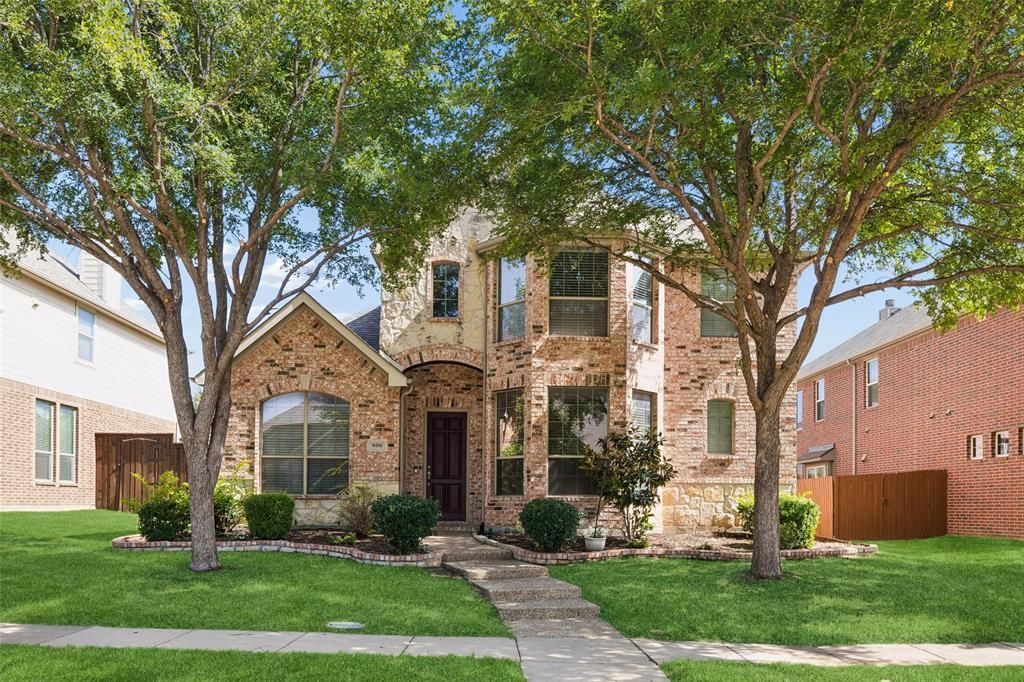
BEDS5
BATHS3 full 1 partial
SQUARE FEET3,398
MLS#21336546
STATUSActive
PROPERTY TYPEResidential - Single Family
SUBDIVISIONQuail Run Ph 1
SCHOOLAllen ISD
Property Description
Move-in ready and full of flexible living space, this 2-story home in the Quail Run community offers 5 bedrooms, 3.5 baths, and a floor plan designed for everyday comfort. A formal living room welcomes you inside, while the spacious second living area features high ceilings, a cozy fireplace, and flows seamlessly into the dining area and island kitchen, creating a great space for gathering with family and friends. The first-floor primary suite provides a private retreat with an ensuite bath featuring a soaking tub, separate walk-in shower, and plenty of space to unwind. Just off the primary bedroom is a versatile room that works well as a 5th bedroom, home office, den, reading room, or hobby space. Upstairs, you'll find a generously sized game room with ample space for a pool table, media area, or additional family room. Three well-sized secondary bedrooms and additional bathrooms provide room for everyone. Residents of Quail Run enjoy access to the community swimming pool, clubhouse, and Quail Run City Park. Conveniently located near shopping, restaurants, everyday amenities, and North Central Expressway, this home offers easy access to everything you need while providing plenty of space to live, work, and entertain. Schedule your personal tour today!
Property Features
Property Type: Residential - Single Family
Fireplaces: 1
Garage: 2 car attached
Lot Size: 0.14 Acres
Roof Type: Composition
Year Built: 2007
Amenities
Cable TV Available
High Speed Internet Available
Open Floorplan
Walk-In Closet(s)
Feature Descriptions
Appliances: Built-in Gas Range, Dishwasher, Disposal, Electric Oven, Gas Cooktop, Gas Water Heater
Exclusions: none
Fireplace: Gas, Metal
Flooring: Carpet, Ceramic Tile, Laminate
HOA Fee: 650/ Annually
Laundry: Utility Room
Parcel#: R861400K03401
Parking: Alley Access, Garage Door Opener, Garage Faces Rear, Garage Single Door
Parking Notes: Alley Access, Garage Door Opener, Garage Faces Rear,
Utilities: City Sewer, City Water, Electricity Available, Electricity Connected, Individual Gas Meter, Individual Water Meter, Natural Gas Available
Window: Bay Window(s), Window Coverings
Local Schools
Elementary School: Boon
School District: Allen ISD
Listed By / Shown By
Listed By
Agency Name: Redfin Corporation
Agency Contact: 972-954-4791
Agent Name: Rachael Wang

Shown By
Agent Name: Tracy Loggins
Agent Phone: (254) 715-2403
Agency Title: Kelly, Realtors

Estimate Your Payment
Estimated Payment
$ 1,605.99 per month $1,419.91 Principal & Interest $0.00 Property Tax (data not provided by mls) $186.08 Homeowner's Insurance
956 Cougar Drive | MLS# 21336546
This single family home located at 956 Cougar Drive , Allen, TX 75013 is currently listed for sale with an asking price of $638,000. This property was built in 2007 and has 5 bedrooms and 3 full and 1 partial baths with 3398 sq. ft. Cougar Drive is located in the Quail Run Ph 1 subdivision within the Allen ISD school district. Search Quail Run Ph 1 real estate on tracyloggins.kellyrealtors.com today.