
BEDS3
BATHS2 full
SQUARE FEET1,618
MLS#21310292
STATUSActive
PROPERTY TYPEResidential - Single Family
SUBDIVISIONRanch At Eagle Mountain Add
SCHOOLEagle MT-Saginaw ISD
Property Description
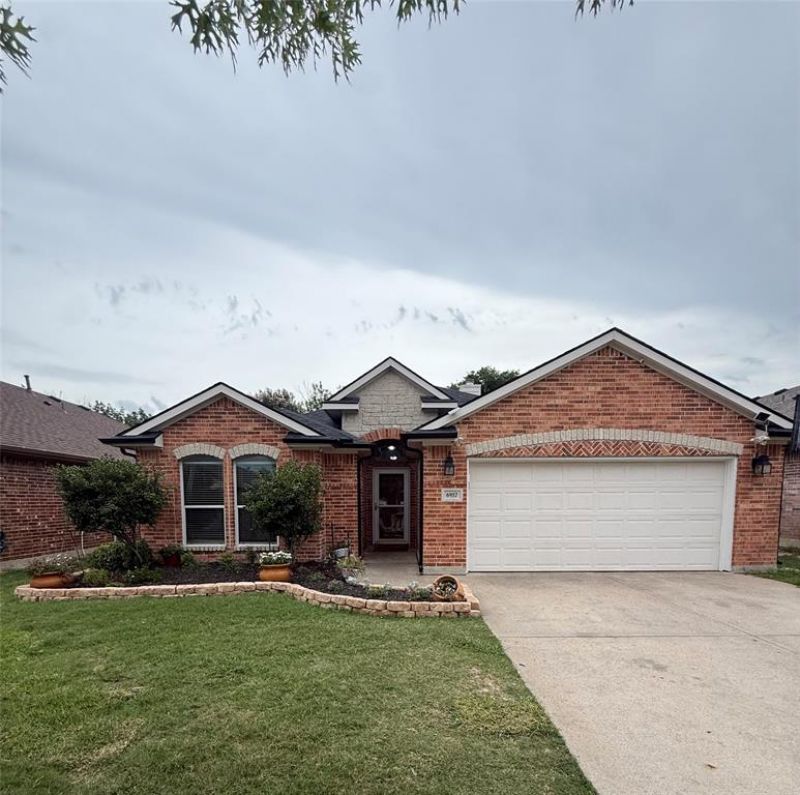
SELLER SAYS BRING OFFERS! BACK ON THE MARKET! BETTER THAN EVER....NEW ROOF AND GUTTERS, FRESH PAINT! Step into this beautifully maintained home in the Ranch at Eagle Mountain community. As you enter, you'll be welcomed by an inviting atmosphere that flows into a spacious family room connected to the kitchen. The bright, open-concept layout showcases engineered wood flooring and ceramic tile throughout the main living areas, while a gas log fireplace creates the perfect setting for relaxing evenings at home. The private primary suite features a spacious walk-in closet and an en-suite bath complete with dual vanities and a walk-in shower. Two additional split bedrooms and a full bath provide versatile space for family, guests, or a home office. Step outside to a backyard with a covered patio and pergola. The perfect place to enjoy morning coffee or peaceful evenings. Enjoy access to nearby parks, lake views, and community amenities that make outdoor recreation and relaxation easy to enjoy. Conveniently located near schools, shopping, dining, and major commuting routes, this home delivers the perfect blend of comfort, convenience, and lifestyle. Don't miss the opportunity to make it yours.Buyer & Buyers Agent must verify all information for accuracy.
Property Features
Property Type: Residential - Single Family
Cooling: Ceiling Fan(s), Central Air, Electric
Fireplaces: 1
Garage: 2 car attached
Heating: Central, Electric
Home Style: Traditional
Lot Size: 0.12 Acres
Roof Type: Composition
Year Built: 2005
Amenities
Cable TV Available
High Speed Internet Available
Kitchen Island
Open Floorplan
Walk-In Closet(s)
Covered Patio/Porch
Rain Gutters
Storage
Feature Descriptions
Appliances: Dishwasher, Disposal, Gas Cooktop, Gas Range, Gas Water Heater, Microwave, Plumbed For Gas in Kitchen
Days on Site: 29
Exclusions: WASHER, DRYER & REFRIGERATOR ARE NEGOTIABLE
Exterior: Brick
Fencing: Wood
Fireplace: Gas Logs, Living Room
Flooring: Ceramic Tile, Engineered Wood
HOA Fee: 300/ Annually
Lot: Few Trees, Interior Lot, Landscaped, Lrg. Backyard Grass, Sprinkler System, Subdivision
Parcel#: 40625982
Parking: Garage, Garage Door Opener, Garage Double Door, Garage Faces Front
Parking Notes: Garage, Garage Door Opener, Garage Double Door, Garag
Utilities: Cable Available, City Sewer, City Water, Concrete, Curbs, Electricity Connected, Individual Gas Meter, Sidewalk, Underground Utilities
Room Sizes
Living Room: 21.00 x 18.00 Level - 1
Dining Room: 10.00 x 11.00 Level - 1
Bedroom-Primary: 15.00 x 14.00 Level - 1
Bedroom: 12.00 x 10.00 Level - 1
Bedroom: 11.00 x 10.00 Level - 1
Local Schools
Elementary School: Eagle Mountain
School District: Eagle MT-Saginaw ISD
Listed By / Shown By
Listed By
Agency Name: Mersal Realty
Agency Contact: 214-731-3163
Agent Name: Susan Kendrick

Shown By
Agent Name: Tracy Loggins
Agent Phone: (254) 715-2403
Agency Title: Kelly, Realtors

Estimate Your Payment
Estimated Payment
$ 717.41 per month $634.29 Principal & Interest $0.00 Property Tax (data not provided by mls) $83.13 Homeowner's Insurance
6957 Big Wichita Drive | MLS# 21310292
This single family home located at 6957 Big Wichita Drive, Fort Worth, TX 76179 is currently listed for sale with an asking price of $285,000. This property was built in 2005 and has 3 bedrooms and 2 full baths with 1618 sq. ft. Big Wichita Drive is located in the Ranch At Eagle Mountain Add subdivision within the Eagle MT-Saginaw ISD school district. Search Ranch At Eagle Mountain Add real estate on tracyloggins.kellyrealtors.com today.