
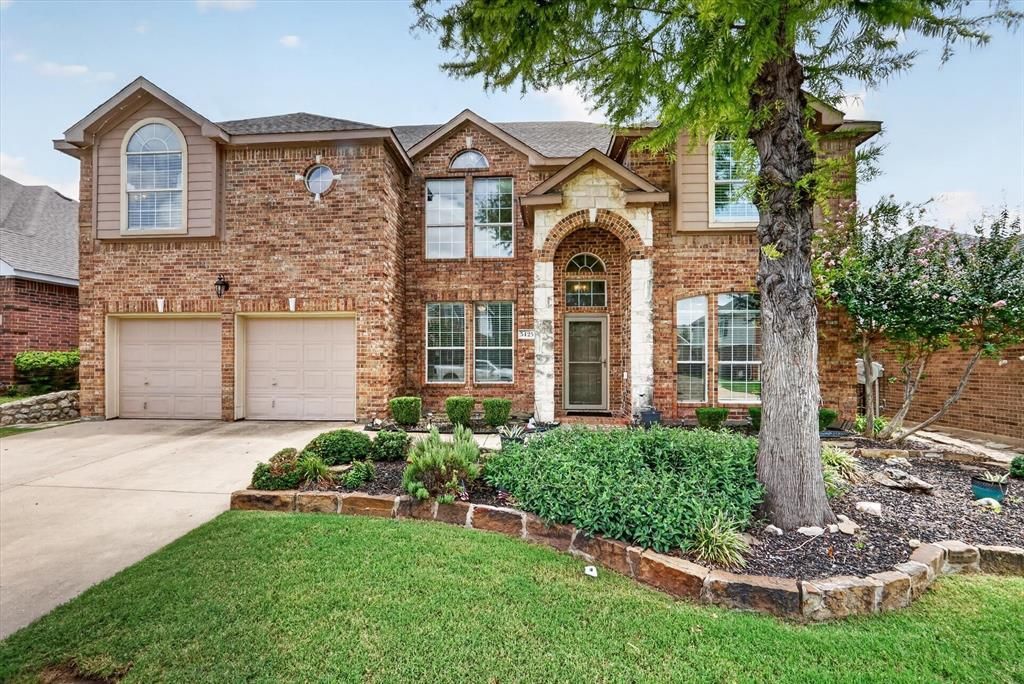
BEDS5
BATHS3 full 1 partial
SQUARE FEET3,719
MLS#21333078
STATUSActive
PROPERTY TYPEResidential - Single Family
SUBDIVISIONSummer Creek Meadows Add
SCHOOLCrowley ISD
Property Description
Spacious 5-bedroom, 3.5-bath home featuring a heated pool and spa, mature landscaping, and multiple living areas. The first floor offers two living rooms, a formal dining room, breakfast nook, and an open-concept kitchen with granite countertops, stainless steel appliances, an island, bar seating, serving counters, and abundant cabinet storage. The primary suite is located on the main level and includes a remodeled ensuite bath with dual vanities, a whirlpool tub, a walk-in shower with dual shower heads, and a walk-in closet. Upstairs you'll find an additional living area, a dedicated bonus room, and generously sized secondary bedrooms, each with walk-in closets. Additional highlights include soaring ceilings, updated flooring, abundant natural light, and views of the backyard pool from the main living spaces.
Property Features
Property Type: Residential - Single Family
Cooling: Ceiling Fan(s), Central Air, Electric
Fireplaces: 1
Garage: 2 car attached
Heating: Central, Electric
Home Style: Traditional
Lot Size: 0.17 Acres
Roof Type: Composition
Year Built: 2003
Amenities
Cable TV Available
Decorative Lighting
Double Vanity
Granite Counters
Kitchen Island
Open Floorplan
Walk-In Closet(s)
Balcony
Feature Descriptions
Appliances: Dishwasher, Disposal, Electric Oven, Gas Cooktop, Microwave
Community Features: Community Pool
Days on Site: 1
Exclusions: Minerals - Please sign minerals addendum on the Transaction Desk
Storm shelter is negotiable
Exterior: Brick, Rock/Stone
Fencing: Privacy, Wood
Fireplace: Gas Logs
Flooring: Carpet, Ceramic Tile, Wood
HOA Fee: 184/ Annually
Lot: Few Trees, Landscaped, Lrg. Backyard Grass
Parcel#: 07956134
Parking: Driveway, Garage, Garage Door Opener
Parking Notes: Driveway, Garage, Garage Door Opener
Patio/Porch: Patio, Rear Porch
Pool: Gunite, In Ground, Outdoor Pool, Pool/Spa Combo
Swimming Pool: Yes
Utilities: City Sewer, City Water
Window: Window Coverings
Local Schools
Elementary School: Dallas Park
School District: Crowley ISD
Listed By / Shown By
Listed By
Agency Name: Realty Of America, LLC
Agency Contact: 512-788-9495
Agent Name: Jonathan Cook

Shown By
Agent Name: Tracy Loggins
Agent Phone: (254) 715-2403
Agency Title: Kelly, Realtors

Estimate Your Payment
Estimated Payment
$ 1,107.58 per month $979.25 Principal & Interest $0.00 Property Tax (data not provided by mls) $128.33 Homeowner's Insurance
5425 Rolling Meadows Drive | MLS# 21333078
This single family home located at 5425 Rolling Meadows Drive, Fort Worth, TX 76123 is currently listed for sale with an asking price of $440,000. This property was built in 2003 and has 5 bedrooms and 3 full and 1 partial baths with 3719 sq. ft. Rolling Meadows Drive is located in the Summer Creek Meadows Add subdivision within the Crowley ISD school district. Search Summer Creek Meadows Add real estate on tracyloggins.kellyrealtors.com today.