
BEDS4
BATHS3 full 1 partial
SQUARE FEET2,880
MLS#21341380
STATUSActive
PROPERTY TYPEResidential - Single Family
SUBDIVISIONKings Creek
SCHOOLTerrell ISD
Property Description
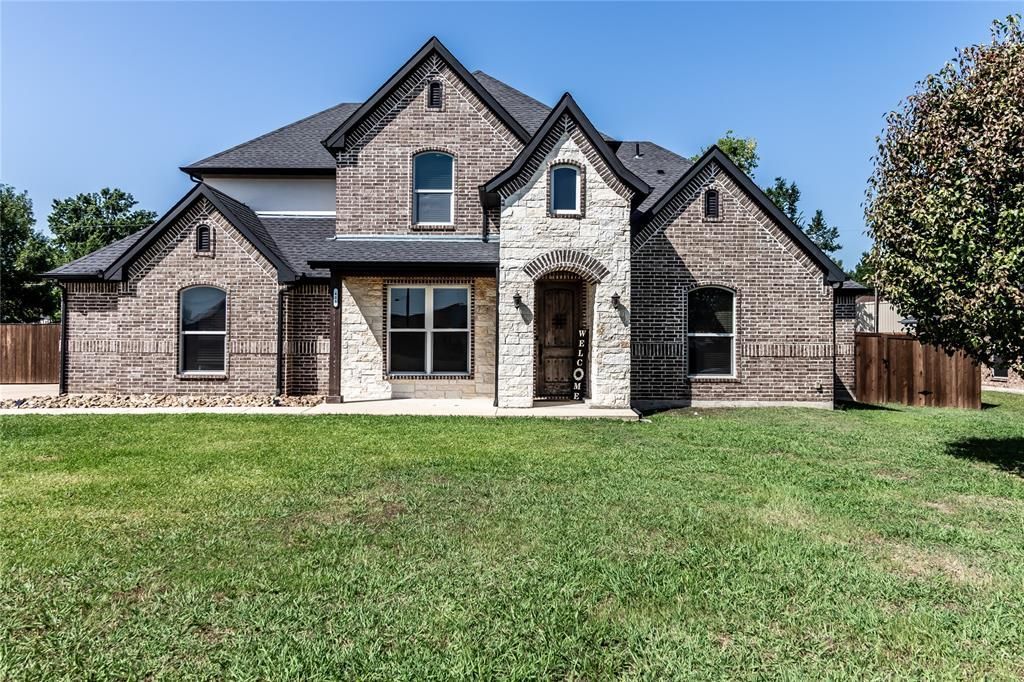
Discover exceptional comfort, style, and versatility in this beautifully maintained two-story home designed for today's lifestyle. A rich wood front door and gorgeous hardwood flooring create a warm, upscale first impression, leading into an open-concept floor plan where the spacious kitchen seamlessly flows into the living area—perfect for entertaining, family gatherings, and everyday living. The private downstairs primary suite offers a luxurious retreat with a spa-inspired bath featuring a relaxing jetted tub, separate walk-in shower, dual vanities, and generous closet space. A flexible formal dining room provides endless possibilities as a sophisticated dining space, executive home office, playroom, or second living area. Upstairs, you'll find a spacious game room or media lounge along with three generously sized secondary bedrooms, creating the ideal layout for family and guests. Step outside to an expansive backyard with endless opportunities for entertaining, recreation, gardening, or even a future pool, while the storage building adds valuable space for hobbies, lawn equipment, or workshop needs. Ideally located near shopping, dining, parks, schools, and major commuter routes, this move-in-ready home offers the perfect combination of timeless finishes, flexible living spaces, and modern functionality—making it an exceptional opportunity in today's market.
Property Features
Property Type: Residential - Single Family
Cooling: Ceiling Fan(s), Central Air, Electric
Garage: 2 car attached
Heating: Central, Electric
Home Style: Traditional
Lot Size: 0.46 Acres
Roof Type: Composition
Year Built: 2017
Amenities
Cable TV Available
Decorative Lighting
Double Vanity
Eat-in Kitchen
Granite Counters
High Speed Internet Available
Pantry
Walk-In Closet(s)
Feature Descriptions
Appliances: Dishwasher, Disposal, Electric Range, Vented Exhaust Fan
Exterior: Brick, Rock/Stone, Stucco
Flooring: Ceramic Tile, Laminate, Wood
Laundry: Electric Dryer Hookup, Utility Room, Full Size W/D Area, Washer Hookup
Lot: Few Trees, Landscaped, Lrg. Backyard Grass
Parcel#: 29430
Parking: Concrete, Driveway, Garage, Garage Door Opener, Garage Double Door, Garage Faces Side, Inside Entrance, Kitchen Level
Parking Notes: Concrete, Driveway, Garage, Garage Door Opener, Garage
Utilities: All Weather Road, Cable Available, City Sewer, City Water, Electricity Available, Electricity Connected, Individual Water Meter
Window: Window Coverings
Room Sizes
Bedroom-Primary: 15.00 x 15.00 Level - 1
Bedroom: 12.00 x 13.00 Level - 2
Bedroom: 10.00 x 13.00 Level - 2
Bedroom: 13.00 x 12.00 Level - 2
Dining Room: 12.00 x 13.00 Level - 1
Living Room: 19.00 x 18.00 Level - 1
Family Room: 17.00 x 19.00 Level - 2
Breakfast Room: 13.00 x 13.00 Level - 1
Utility Room: 6.00 x 5.00 Level - 1
Local Schools
Elementary School: Gilbert Willie, Sr.
School District: Terrell ISD
Listed By / Shown By
Listed By
Agency Name: Anita Barham Realty
Agency Contact: 214-244-4372
Agent Name: John Brandt

Shown By
Agent Name: Tracy Loggins
Agent Phone: (254) 715-2403
Agency Title: Kelly, Realtors

Estimate Your Payment
Estimated Payment
$ 1,082.41 per month $956.99 Principal & Interest $0.00 Property Tax (data not provided by mls) $125.42 Homeowner's Insurance
406 Timberside | MLS# 21341380
This single family home located at 406 Timberside, Terrell, TX 75161 is currently listed for sale with an asking price of $430,000. This property was built in 2017 and has 4 bedrooms and 3 full and 1 partial baths with 2880 sq. ft. Timberside is located in the Kings Creek subdivision within the Terrell ISD school district. Search Kings Creek real estate on tracyloggins.kellyrealtors.com today.