
BEDS4
BATHS3 full 1 partial
SQUARE FEET3,780
MLS#21338225
STATUSActive
PROPERTY TYPEResidential - Single Family
SUBDIVISIONParkside North
SCHOOLMidlothian ISD
Property Description
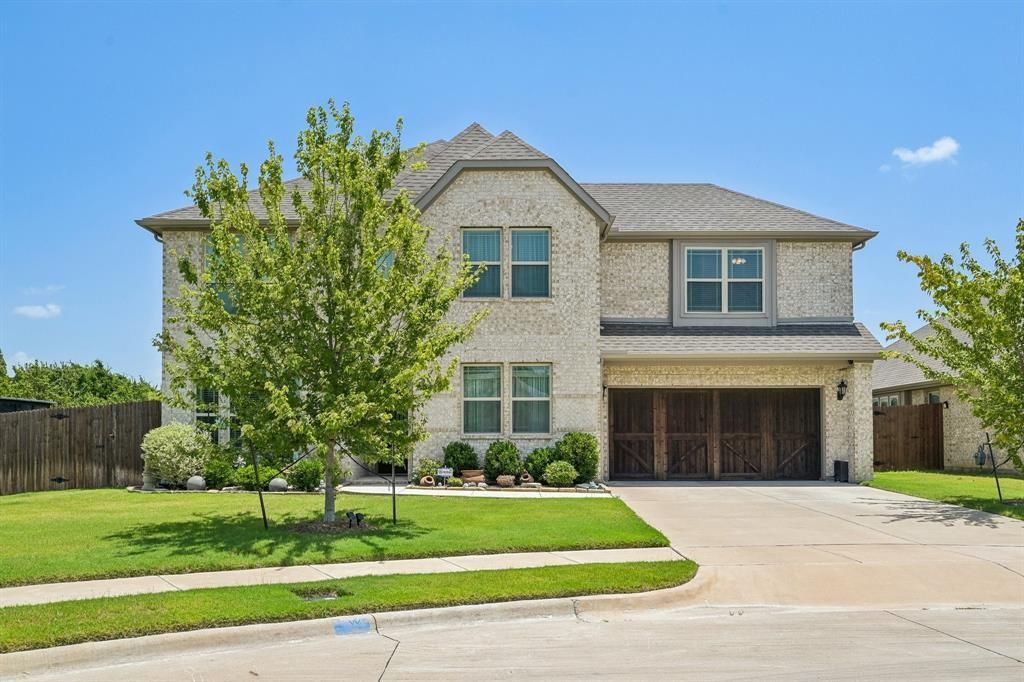
Beautiful Bloomfield Built popular Bellflower II plan. This lovely home is at the end of a cul-de-sac street with a backyard view of the community pond! Wood look tile floors adorn the entry, halls, dining, family and kitchen. Family room features soaring ceilings, natural light, and corner fireplace with stone surround and hearth. Gourmet kitchen with quartz counters, stylish backsplash, stainless appliances, pendant lights, wood hood, and gas cooktop. Primary Bedroom is perfect for king size furniture. Primary bath with dual sinks, separate shower, & garden soaking tub. Media room with sconce lights, built in speakers, and two-level seating. Backyard screened in covered porch and unobstructed view of the pond is perfect for outdoor living & entertaining. You can enjoy additional piece of mind with the transfer of the remaining years of the builder structural warranty. This home is a MUST SEE!
Property Features
Property Type: Residential - Single Family
Cooling: Central Air, Electric
Fireplaces: 1
Garage: 2 car attached
Heating: Central, Natural Gas
Lot Size: 0.22 Acres
Year Built: 2021
Amenities
Cable TV Available
Granite Counters
Kitchen Island
Feature Descriptions
Appliances: Dishwasher, Disposal, Gas Cooktop, Microwave
Exclusions: All wall mounted tvs and mounts, all drapery and rods, media room screen
Fireplace: Wood Burning
Flooring: Carpet, Ceramic Tile
HOA Fee: 825/ Annually
Lot: Cul-De-Sac
Parcel#: 290330
Parking: Garage Faces Front
Parking Notes: Garage Faces Front
Utilities: City Sewer, City Water
Room Sizes
Bedroom-Primary: 18.00 x 20.00 Level - 1
Living Room: 16.00 x 19.00 Level - 1
Office: 14.00 x 15.00 Level - 1
Bedroom: 11.00 x 17.00 Level - 1
Game Room: 18.00 x 19.00 Level - 2
Media Room: 11.00 x 18.00 Level - 2
Bedroom: 12.00 x 16.00 Level - 2
Bedroom: 13.00 x 16.00 Level - 2
Local Schools
Elementary School: Baxter
School District: Midlothian ISD
Listed By / Shown By
Listed By
Agency Name: Keller Williams Frisco Stars
Agency Contact: 972-332-0008
Agent Name: Leonard McManaman

Shown By
Agent Name: Tracy Loggins
Agent Phone: (254) 715-2403
Agency Title: Kelly, Realtors

Estimate Your Payment
Estimated Payment
$ 1,409.65 per month $1,246.32 Principal & Interest $0.00 Property Tax (data not provided by mls) $163.33 Homeowner's Insurance
1914 Winter Lane | MLS# 21338225
This single family home located at 1914 Winter Lane, Midlothian, TX 76065 is currently listed for sale with an asking price of $560,000. This property was built in 2021 and has 4 bedrooms and 3 full and 1 partial baths with 3780 sq. ft. Winter Lane is located in the Parkside North subdivision within the Midlothian ISD school district. Search Parkside North real estate on tracyloggins.kellyrealtors.com today.