
BEDS5
BATHS2 full
SQUARE FEET2,016
MLS#21335732
STATUSActive
PROPERTY TYPEResidential - Mobile Home
SUBDIVISIONAruna Acres Ph II
SCHOOLCommunity ISD
Property Description
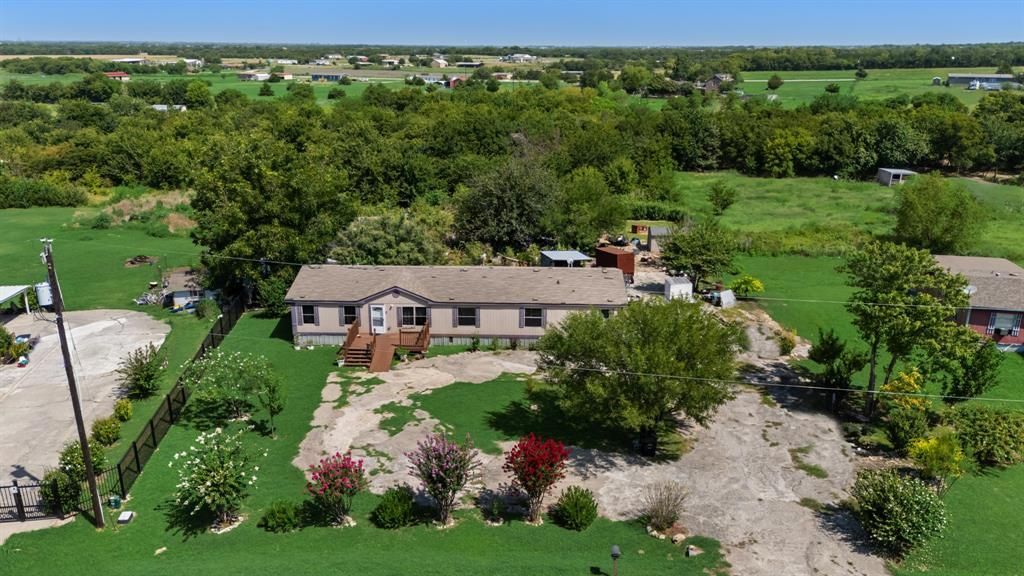
Discover the potential of this spacious 5-bedroom, 2-bathroom mobile home situated on 2.1 acres in Nevada, TX. Offering plenty of room both inside and out, this property is an excellent opportunity for buyers looking to add their personal touch.While the home could use some TLC, it provides a solid foundation to create the country retreat you've been dreaming of. Step outside to a large established garden, perfect for growing your own fruits, vegetables, or flowers. With over two acres of land, there's also ample space to expand, build a workshop, add recreational amenities, or design the ultimate outdoor entertaining area. This property offers endless possibilities. Bring your vision and make it your own!
Property Features
Property Type: Residential - Mobile Home
Cooling: Ceiling Fan(s), Central Air, Electric
Heating: Central, Electric
Home Style: Traditional
Lot Size: 2.15 Acres
Year Built: 2000
Amenities
Kitchen Island
Open Floorplan
Feature Descriptions
Appliances: Dishwasher, Electric Oven, Vented Exhaust Fan
Laundry: Dryer Hookup, Washer Hookup
Parcel#: R396700004201
Parking: Gravel, No Garage, On Site, Unpaved
Parking Notes: Gravel, No Garage, On Site, Unpaved
Utilities: Aerobic Septic
Room Sizes
Living Room: 13.00 x 15.00 Level - 1
Kitchen: 11.00 x 13.00 Level - 1
Bedroom-Primary: 13.00 x 15.00 Level - 1
Bedroom: 13.00 x 8.00 Level - 1
Bedroom: 9.00 x 13.00 Level - 1
Bedroom: 13.00 x 8.00 Level - 1
Bedroom: 9.00 x 13.00 Level - 1
Local Schools
Elementary School: Mcclendon
School District: Community ISD
Listed By / Shown By
Listed By
Agency Name: Coldwell Banker Apex, REALTORS
Agency Contact: 214-755-9534
Agent Name: Claudia Castro

Shown By
Agent Name: Tracy Loggins
Agent Phone: (254) 715-2403
Agency Title: Kelly, Realtors

Estimate Your Payment
Estimated Payment
$ 906.20 per month $801.20 Principal & Interest $0.00 Property Tax (data not provided by mls) $105.00 Homeowner's Insurance
18837 Mona Drive | MLS# 21335732
This single family home located at 18837 Mona Drive, Nevada, TX 75173 is currently listed for sale with an asking price of $360,000. This property was built in 2000 and has 5 bedrooms and 2 full baths with 2016 sq. ft. Mona Drive is located in the Aruna Acres Ph II subdivision within the Community ISD school district. Search Aruna Acres Ph II real estate on tracyloggins.kellyrealtors.com today.