
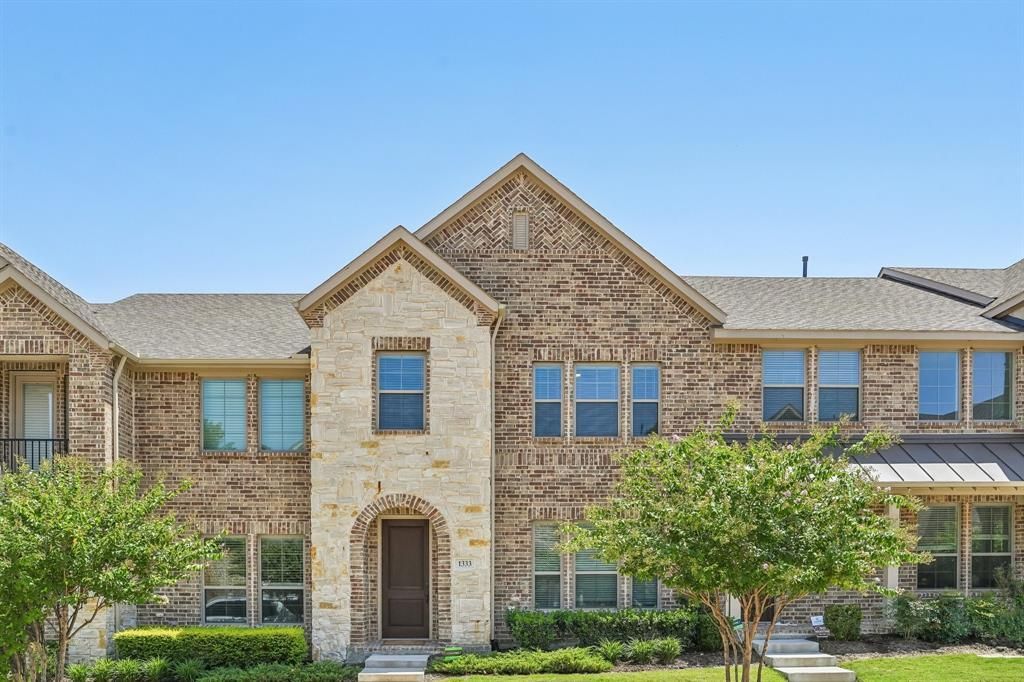
BEDS3
BATHS2 full 1 partial
SQUARE FEET1,674
MLS#21340723
STATUSActive
PROPERTY TYPEResidential - Townhouse
SUBDIVISIONVillas-Southgate Ph Two
SCHOOLLewisville ISD
Property Description
Welcome to 1333 Madison Ave, Flower Mound, TX 75028. This townhome feels brand new — because it practically is. Barely lived in and meticulously maintained, this is your chance to own a home without the wear and tear of years of daily living. Why you'll love it: **Like-new condition — move in and enjoy that fresh, never-worn feel **Rare 3-bedroom layout — these floor plans go fast in this community, and finding one is a real win **Luxury finishes throughout — designer touches that elevate everyday living **Tankless water heater — endless hot water on demand, plus long-term energy savings **Unbeatable location — just minutes from DFW Airport, perfect for frequent flyers or easy weekend getaways **Community Pool Playground and Clubhouse **Roof & Exterior maintenance handled by the HOA. Whether you're a first-time buyer, downsizing, or looking for a low-maintenance lifestyle without sacrificing style, this townhome checks every box.
Property Features
Property Type: Residential - Townhouse
Cooling: Ceiling Fan(s), Central Air, Electric
Garage: 2 car attached
Heating: Central, Natural Gas
Home Style: Traditional
Lot Size: 0.04 Acres
Roof Type: Composition
Year Built: 2022
Amenities
Cable TV Available
Decorative Lighting
Double Vanity
High Speed Internet Available
Loft
Open Floorplan
Pantry
Smart Home System
Vaulted Ceiling(s)
Walk-In Closet(s)
Covered Patio/Porch
Rain Gutters
Feature Descriptions
Appliances: Dishwasher, Disposal, Electric Oven, Gas Cooktop, Microwave, Tankless Water Heater, Vented Exhaust Fan
Community Features: Club House, Community Pool, Community Sprinkler, Curbs, Greenbelt, Playground, Sidewalks
Exclusions: Refrigerator, washer, dryer, flat screen TV's
Fencing: None
Flooring: Carpet, Ceramic Tile, Luxury Vinyl Plank
Green Features: 12 inch+ Attic Insulation, Appliances, Doors, HVAC, Insulation, Lighting, Low Flow Commode, Rain / Freeze Sensors, Thermostat, Waterheater, Windows
HOA Fee: 399/ Monthly
Laundry: Electric Dryer Hookup, In Hall, Full Size W/D Area, Dryer Hookup, Washer Hookup
Parcel#: 42674636
Parking: Garage, Garage Door Opener, Garage Faces Rear
Parking Notes: Garage, Garage Door Opener, Garage Faces Rear
Patio/Porch: Covered
Swimming Pool: Yes
Utilities: City Sewer, City Water, Community Mailbox, Concrete, Curbs, Individual Gas Meter, Individual Water Meter, Sidewalk, Underground Utilities
Window: Window Coverings
Local Schools
Elementary School: Bluebonnet
School District: Lewisville ISD
Listed By / Shown By
Listed By
Agency Name: RealtyBees
Agent Name: Trish Bellows

Shown By
Agent Name: Tracy Loggins
Agent Phone: (254) 715-2403
Agency Title: Kelly, Realtors

Estimate Your Payment
Estimated Payment
$ 1,183.10 per month $1,046.02 Principal & Interest $0.00 Property Tax (data not provided by mls) $137.08 Homeowner's Insurance
1333 Madison Avenue | MLS# 21340723
This townhouse located at 1333 Madison Avenue, Flower Mound, TX 75028 is currently listed for sale with an asking price of $470,000. This property was built in 2022 and has 3 bedrooms and 2 full and 1 partial baths with 1674 sq. ft. Madison Avenue is located in the Villas-Southgate Ph Two subdivision within the Lewisville ISD school district. Search Villas-Southgate Ph Two real estate on tracyloggins.kellyrealtors.com today.