
BEDS4
BATHS2 full 1 partial
SQUARE FEET2,944
MLS#2002383
STATUSNew
PROPERTY TYPEResidential - Single Family
SUBDIVISIONCedar Springs
SCHOOLNorthside
Property Description
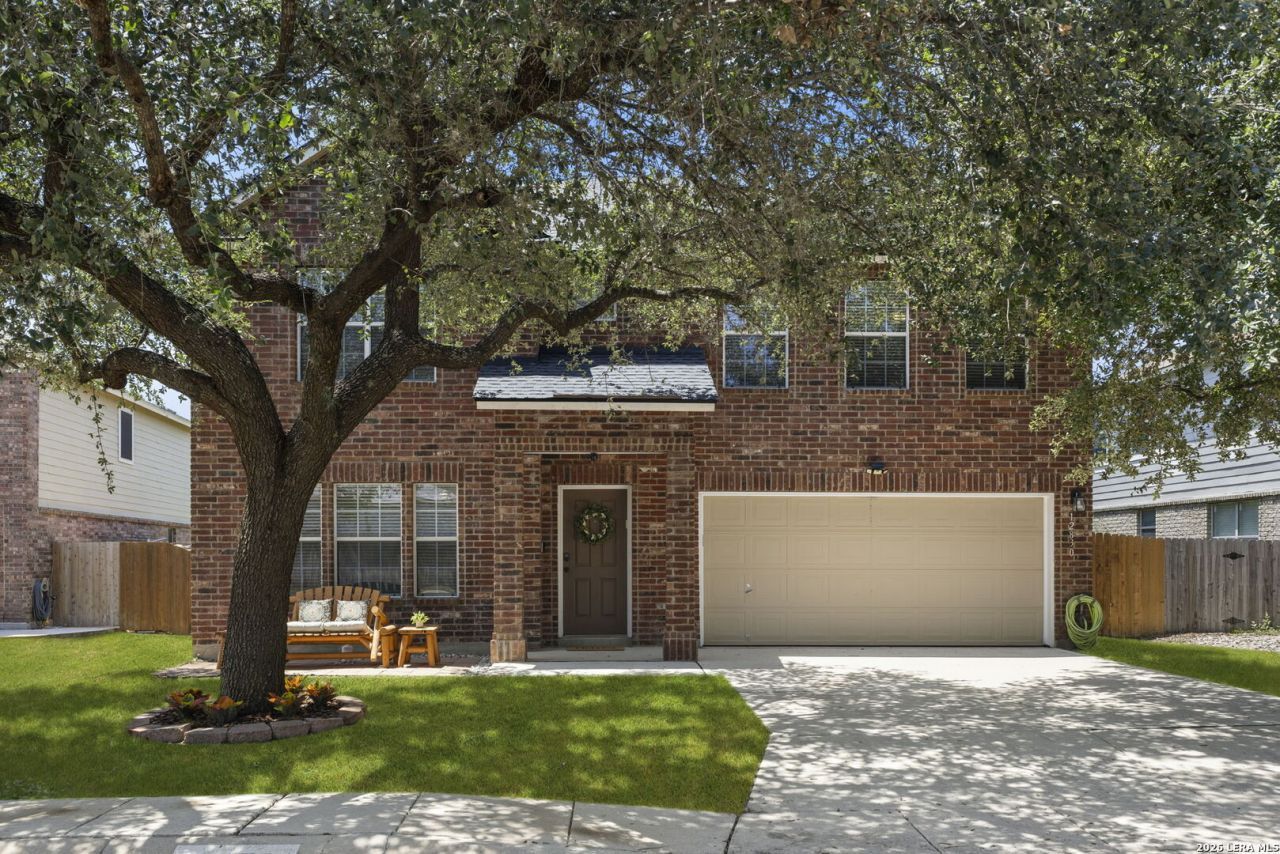
Welcome to this beautiful two-story, 4-bedroom, 2.5-bath home in the desirable gated community of Cedar Springs. The open-concept floor plan includes two living areas with hardwood flooring, a stylish island kitchen, and a breakfast area. The kitchen features granite countertops with ample prep space and designer-finish cabinets that offer abundant storage. The upstairs layout includes a spacious third living area - perfect for a playroom, study, hobby, or media space. The generous primary suite features an ensuite bath with an oversized, remodeled walk-in shower, a double vanity, and a large walk-in closet. The third living area and spacious secondary bedrooms feature luxury plank vinyl flooring. Updated ceiling fans, light fixtures, and smart wireless wall switches. Recent maintenance: roof 2026; water heater and PRV 2024; garage door opener 2023. Located on a cul-de-sac street - no through traffic. Cedar Springs offers a range of community amenities including a pool, clubhouse, playground, sports courts, and newly added pickleball courts. Located within the highly rated Northside ISD and close to shopping, dining, and major highways. This home is move-in-ready - all it needs is you.
Property Features
Property Type: Residential - Single Family
Cooling: One Central
Fenced: Yes
Fuel Type: Electric
Heating: Central,1 Unit
Home Style: Two Story, Traditional
Lot Size: 0.17 Acres
Roof Type: Composition
Stories: 2.0
Taxes: $7,450
Year Built: 2002
Feature Descriptions
Builder Name: Unknown
Currenty Leased: No
Exterior: Patio Slab, Covered Patio, Privacy Fence, Sprinkler System
Exterior: Brick,3 Sides Masonry, Cement Fiber
Flooring: Ceramic Tile, Wood, Vinyl
Foundation: Slab
Hoa Fee: 476/Annually
HOA Mandatory: Yes
HOA Name: CEDAR SPRINGS
Improvements: Street Paved, Curbs, Street Gutters, Sidewalks
Inclusions: Ceiling Fans, Washer Connection, Dryer Connection, Stove/Range, Refrigerator, Disposal, Dishwasher, Water Softener (owned), Smoke Alarm, Electric Water Heater, Garage Door Opener, Plumb for Water Softener, Solid Counter Tops, Private Garbage Service
Interior: Three Living Area, Liv/Din Combo, Eat-In Kitchen, Two Eating Areas, Island Kitchen, Walk-In Pantry, Game Room, Utility Room Inside, All Bedrooms Upstairs,1st Floor Lvl/No Steps, Open Floor Plan, Laundry Main Level, Laundry Room, Walk in Closets
Lot: Cul-de-Sac/Dead End
Multiple HOA: No
Neighborhood Amenities: Controlled Access, Pool, Tennis, Park/Playground, Basketball Court
Parking: Two Car Garage, Attached
Pool/Spa: None
Supplier - Electric: CPS
Supplier - Garbage: Frontier WM
Supplier - Sewer: SAWS
Supplier - Water: SAWS
Tax By Multiple Counties: No
Type: Single Family Detached
Water/Sewer: Water System, Sewer System, City
Windows: Some Remain
Room Sizes
Bedroom 2: 13 X 12
Bedroom 3: 14 X 13
Bedroom 4: 14 X 12
Kitchen: 18 X 12
Breakfast Room: 9 X 9
Dining Room: 17 X 11
Living Room: 15 X 11
Family Room: 21 X 18
Utility Room: 14 X 6
Game Room: 18 X 14
Local Schools
High School: O'Connor
Middle School: Hector Garcia
Elementary School: Charles Kuentz
School District: Northside
Listed By / Shown By
Listed By
Agency Name: Coldwell Banker DAnn Harper
Agency Phone: (210) 483-7070
Shown By
Agent Name: Tracy Loggins
Agent Phone: (254) 715-2403
Agency Title: Kelly, Realtors
Agency Email: info@kellyrealtors.com
Agency Text: (254) 717-6447

Estimate Your Payment
Estimated Payment
$ 1,564.80 per month $834.59 Principal & Interest $620.83 Property Tax $109.38 Homeowner's Insurance
12830 Bridge Cedar | MLS# 2002383
This single family home located at 12830 Bridge Cedar, Helotes, TX 78023 is currently listed for sale with an asking price of $375,000. This property was built in 2002 and has 4 bedrooms and 2 full and 1 partial baths with 2944 sq. ft. Bridge Cedar is located in the Cedar Springs subdivision within the Northside school district. Search Cedar Springs real estate on tracyloggins.kellyrealtors.com today.