
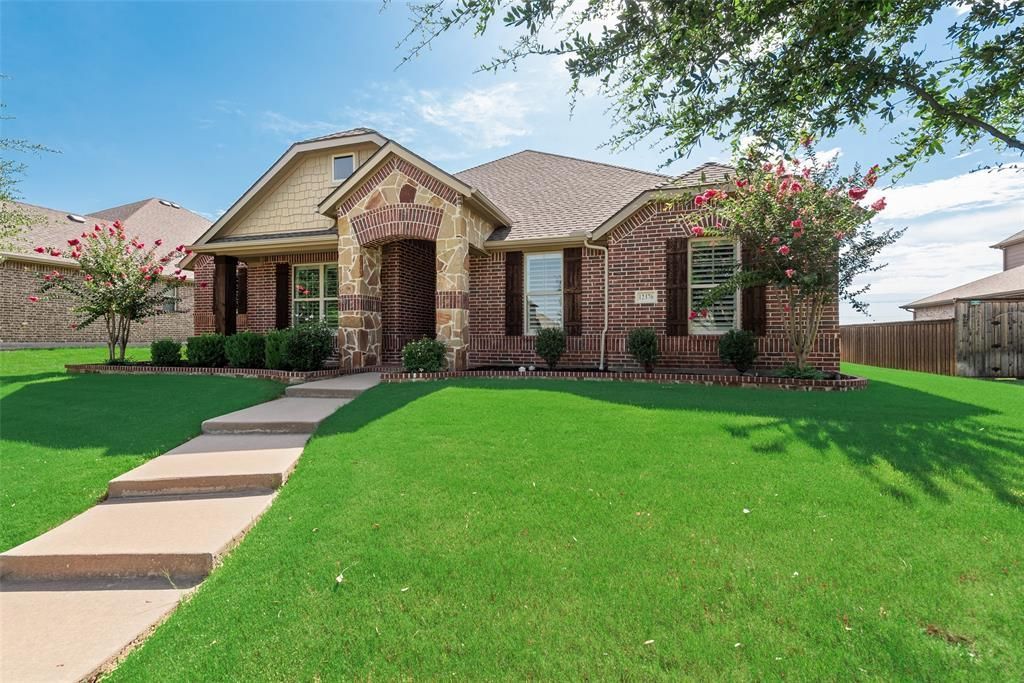
BEDS4
BATHS2 full 1 partial
SQUARE FEET2,462
MLS#21320681
STATUSPending
PROPERTY TYPEResidential - Single Family
SUBDIVISIONCobb Farm Ph 2
SCHOOLFrisco ISD
Property Description
Absolutely beautiful 4-2.5-3 in coveted Cobb Farm in N Frisco close to PGA Headquarters, great shopping, restaurants, schools, and the Dallas N Tollway. This home shows like a model... HW floors, stone fireplace to ceiling, nice landscaping with trees, open plan, plantation shutters, shades, custom front door, BoB fence with steel poles for longevity, Lennox AC in 2025, and plenty of other upgrades. Faces west so plenty of shade on the back porch in the afternoon. Nice large living room has plenty of natural light. Generous sized master bedroom and bath with oversized shower and tub. Community includes pool and playground.
Property Features
Property Type: Residential - Single Family
Cooling: Ceiling Fan(s), Central Air, Electric
Fireplaces: 1
Garage: 3 car attached
Heating: Central, Natural Gas
Lot Size: 0.23 Acres
Roof Type: Composition
Year Built: 2013
Amenities
Cable TV Available
Decorative Lighting
Granite Counters
High Speed Internet Available
Kitchen Island
Open Floorplan
Vaulted Ceiling(s)
Walk-In Closet(s)
Wired for Data
Rain Gutters
Lighting
Feature Descriptions
Appliances: Dishwasher, Disposal, Electric Oven, Gas Cooktop, Gas Water Heater, Microwave
Community Features: Community Pool, Playground
Days on Site: 20
Fencing: Privacy, Wood
Fireplace: Gas Logs, Gas Starter, Stone
Flooring: Carpet, Ceramic Tile, Wood
HOA Fee: 469/ Semi-Annual
Laundry: Utility Room
Lot: Interior Lot
Parcel#: R468600
Parking: Driveway, Garage Door Opener, Garage Single Door, Tandem
Parking Notes: Driveway, Garage Door Opener, Garage Single Door, Tan
Swimming Pool: Yes
Utilities: Cable Available, City Sewer, City Water, Curbs, Sidewalk
Window: Window Coverings
Room Sizes
Bedroom: 12.00 x 11.00 Level - 1
Bedroom: 12.00 x 10.00 Level - 1
Dining Room: 17.00 x 13.00 Level - 1
Kitchen: 14.00 x 11.00 Level - 1
Bedroom-Primary: 17.00 x 13.00 Level - 1
Bedroom: 12.00 x 11.00 Level - 1
Breakfast Room: 11.00 x 10.00 Level - 1
Living Room: 19.00 x 15.00 Level - 1
Local Schools
Elementary School: Phillips
School District: Frisco ISD
Listed By / Shown By
Listed By
Agency Name: WaserGroup Real Estate Service
Agency Contact: 972-743-6337
Agent Name: Bryan Waser

Shown By
Agent Name: Tracy Loggins
Agent Phone: (254) 715-2403
Agency Title: Kelly, Realtors

Estimate Your Payment
Estimated Payment
$ 1,457.48 per month $1,288.60 Principal & Interest $0.00 Property Tax (data not provided by mls) $168.88 Homeowner's Insurance
12376 Jules Drive | MLS# 21320681
This single family home located at 12376 Jules Drive, Frisco, TX 75033 is currently listed for sale with an asking price of $579,000. This property was built in 2013 and has 4 bedrooms and 2 full and 1 partial baths with 2462 sq. ft. Jules Drive is located in the Cobb Farm Ph 2 subdivision within the Frisco ISD school district. Search Cobb Farm Ph 2 real estate on tracyloggins.kellyrealtors.com today.